
Roofing Mastery: Protecting the Character and Performance of Heritage Homes
 Procore
Roofing work on heritage and high-end residential properties demands a careful balance between technical performance, architectural sensitivity and the preservation of original features. To navigate this complexity, roofing projects should be approached methodically. Drawing on his experience in complex residential refurbishment, Matthew Reeve, Operations Director at high-end renovation specialist ACT, guides us through the process, from the first condition survey to final inspection and handover.
Establishing the roof’s condition and heritage significance
Roofing projects should begin by examining the existing structure. A detailed condition survey will establish the roof’s construction, identify areas of deterioration and determine which measures are most appropriate, ranging from targeted repairs to partial replacement or full renewal.
Where a property is listed, this survey should be carried out alongside a heritage appraisal. Surviving historic elements – such as original slates, decorative leadwork, rooflights and chimney details – are likely to be protected. Early consultation with conservation officers and the local planning authority will establish their status and clarify relevant obligations.
Surveys should be minimally disruptive, using selective opening-up where necessary to investigate any underlying structural issues. Particular attention should be paid to areas vulnerable to water ingress such as junctions, flashings, valleys, decking and rooflight upstands. Surveys also provide an opportunity to assess the condition of rafters, supporting timbers, chimney stacks and associated masonry. These findings will inform the scope of work and help the project team plan the totality of repairs before construction begins.
As well as determining the condition of the roof, early assessment enables the project team to consider the scaffolding strategy, party wall agreements, the treatment of chimney stacks and access constraints. Tackling these technical and logistical factors early ensures efficient mobilisation once works commence.
Selection of appropriate materials
Careful material selection is at the heart of heritage construction. Traditional materials should be reused as far as possible and incorporated into the new roof. Where replacement is essential, architects and conservation specialists play a key role in confirming the correct specification of materials to use, ensuring they are sympathetic to the original fabric.
Material samples must be reviewed and approved early to satisfy planning conditions and allow for possible long lead-in times. Where traceability is required, each component should be documented throughout procurement and into installation. This may include verifying lead sheet codes, slate types and finishes against the approved specification, providing a clear audit trail and demonstrating that the materials employed meet the project’s conservation and performance requirements.
Removal of the existing roof coverings also provides an opportunity to assess the building’s thermal performance. Introducing insulation to a historic roof requires careful material selection to preserve the building’s character and its ability to manage moisture. As traditional buildings rely on the movement and evaporation of moisture, any new insulation and associated membranes must be compatible with this breathable behaviour. Upgrading the energy efficiency of older buildings using vapour barriers and impervious materials commonly found in modern construction introduces the risk of changing the performance of the existing materials. If water vapour is prevented from passing through the ceilings and insulation layers there is a risk of condensation occurring that can be absorbed into structural timbers, leading to decay and damage to historic fabric.
The process of installing insulation must avoid compromising the appearance of the roof by altering original features and detailing. Changes to roof levels, removing historically significant lath-and-plaster ceilings or linings on the underside of rafters, and adjustments to the positions of gutters and rainwater pipes can negatively affect the building’s character and performance. Early consultation between technical specialists and the wider project team helps identify a suitable approach that improves thermal efficiency while respecting the original construction.
Coordinating specialist craftsmanship
Effective delivery relies on precise coordination between multiple trades. Roofing projects will typically involve specialist roofers, glaziers and leadworkers experienced in traditional techniques. From cutting and laying natural slate to forming intricate leadwork and restoring historic rooflights, each element requires craftsmanship that preserves the building’s architectural character while ensuring reliable performance. Early collaboration between these specialists, the architect and the main contractor is vital to meet the technical demands and time constraints of the project.
Managing unforeseen conditions identified during construction
Despite thorough preparation, the complexity of traditional roofs means that concealed defects may only become apparent once strip-out begins. Typical discoveries include decayed timber, distorted rafters, unstable masonry, deteriorated fixings and evidence of previous patch repairs. Earlier alterations may also have introduced incompatible materials or fixing methods that compromise the roof’s performance. These findings can affect both the scope and sequence of works, making contingency for further investigation and design revisions an important part of programme planning. Close communication between the architect, main contractor, client and conservation officer enables remedial options to be promptly assessed, agreed and documented before work proceeds.
Detailed documentation may be required during the works as a condition of consent. Maintaining evidence of the roof’s original state, design changes and completed repairs provides a clear audit trail, while taking photographs of concealed elements during construction offers a valuable reference for future inspections and maintenance. Together, this information supports informed property management and helps diagnose the root cause of any issues that may arise in the future.
Logistics, security and safety
While design development continues, it is important to plan and communicate logistics well in advance to ensure the works can proceed efficiently. On constrained urban sites, scaffolding, material deliveries, storage, waste removal and lifting operations must be carefully coordinated around restricted access and neighbouring properties.
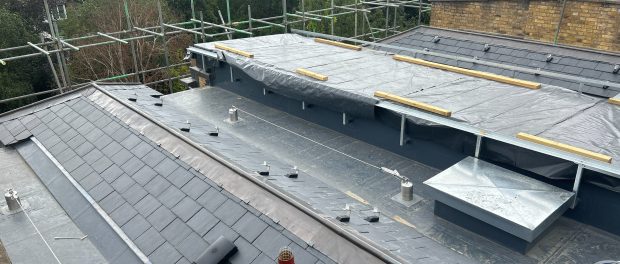
Where extensive roof coverings are removed, temporary roof structures (often referred to as “tin hats”) protect the building and its interiors from the elements while work proceeds. Large components, such as rooflights, may require cranage and, in some locations, road closures, with lifting plans and access arrangements agreed well in advance. Proactive communication with neighbours is also essential to address party wall matters, working hours and anticipated milestones.
Security arrangements should reflect the property’s location, existing protocols and the nature of the works. For high-value homes and apartment blocks, security measures may include controlled site access, identification details for every worker attending, full façade hoarding and overnight security personnel.
Final inspections and handover
A roofing project is complete only once all materials, detailing and workmanship have been verified. Before handover, a comprehensive inspection and snagging process should identify and resolve any outstanding defects, confirm compliance with approved drawings, material specifications, listed building conditions and safety and quality standards. Handover documentation provides a clear record of the works undertaken and confirms that the project has been delivered as agreed.
In summary, a considered approach to heritage roofing calls for an understanding of historic construction, thorough assessment of existing conditions and a coordinated approach to design that allows contingency for discoveries. Material authenticity, accurate record-keeping and close coordination between architects, conservation specialists and skilled craftspeople help deliver a roof that performs as intended while protecting the building’s historic and architectural integrity for the long-term.
Leave a comment