
PLP Architecture Submits Plans for the Redevelopment of Hartsfield Manor into a Luxury Hotel and Spa Destination
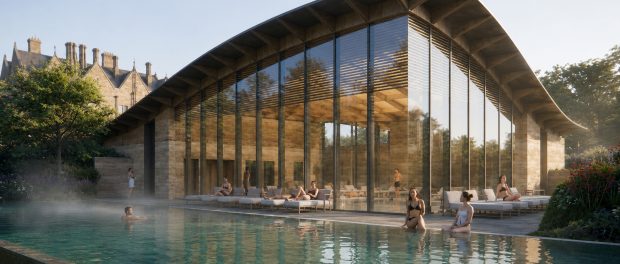
PLP Architecture, the international architecture and urban design firm based in London, has submitted a full planning application to Mole Valley District Council for the comprehensive redevelopment of Hartsfield Manor in Betchworth, Surrey. The proposal seeks to restore and sensitively enhance the existing manor house hotel, transforming it into a 69-key luxury hotel and spa retreat, with new facilities including an event space, hotel extension, woodland lodges and elevated treehouses.
Hartsfield Manor is located southwest of Betchworth, between Dorking and Reigate and around 20 miles from central London. The estate currently operates as a hotel and event venue and has also been used as a filming location for television and film, including Apple TV+’s hit series, Slow Horses. Over time, the site has evolved, with later 20th-century extensions introduced to accommodate educational and training uses.
Submitted on behalf of the owner and applicant, HB Devco Ltd, PLP Architecture’s proposal sets out a design-led and context-sensitive strategy for the estate, combining the restoration of the Manor with the removal of the outdated 1970s and 1980s extensions, which fail to meet modern standards or reflect the site’s context and character.
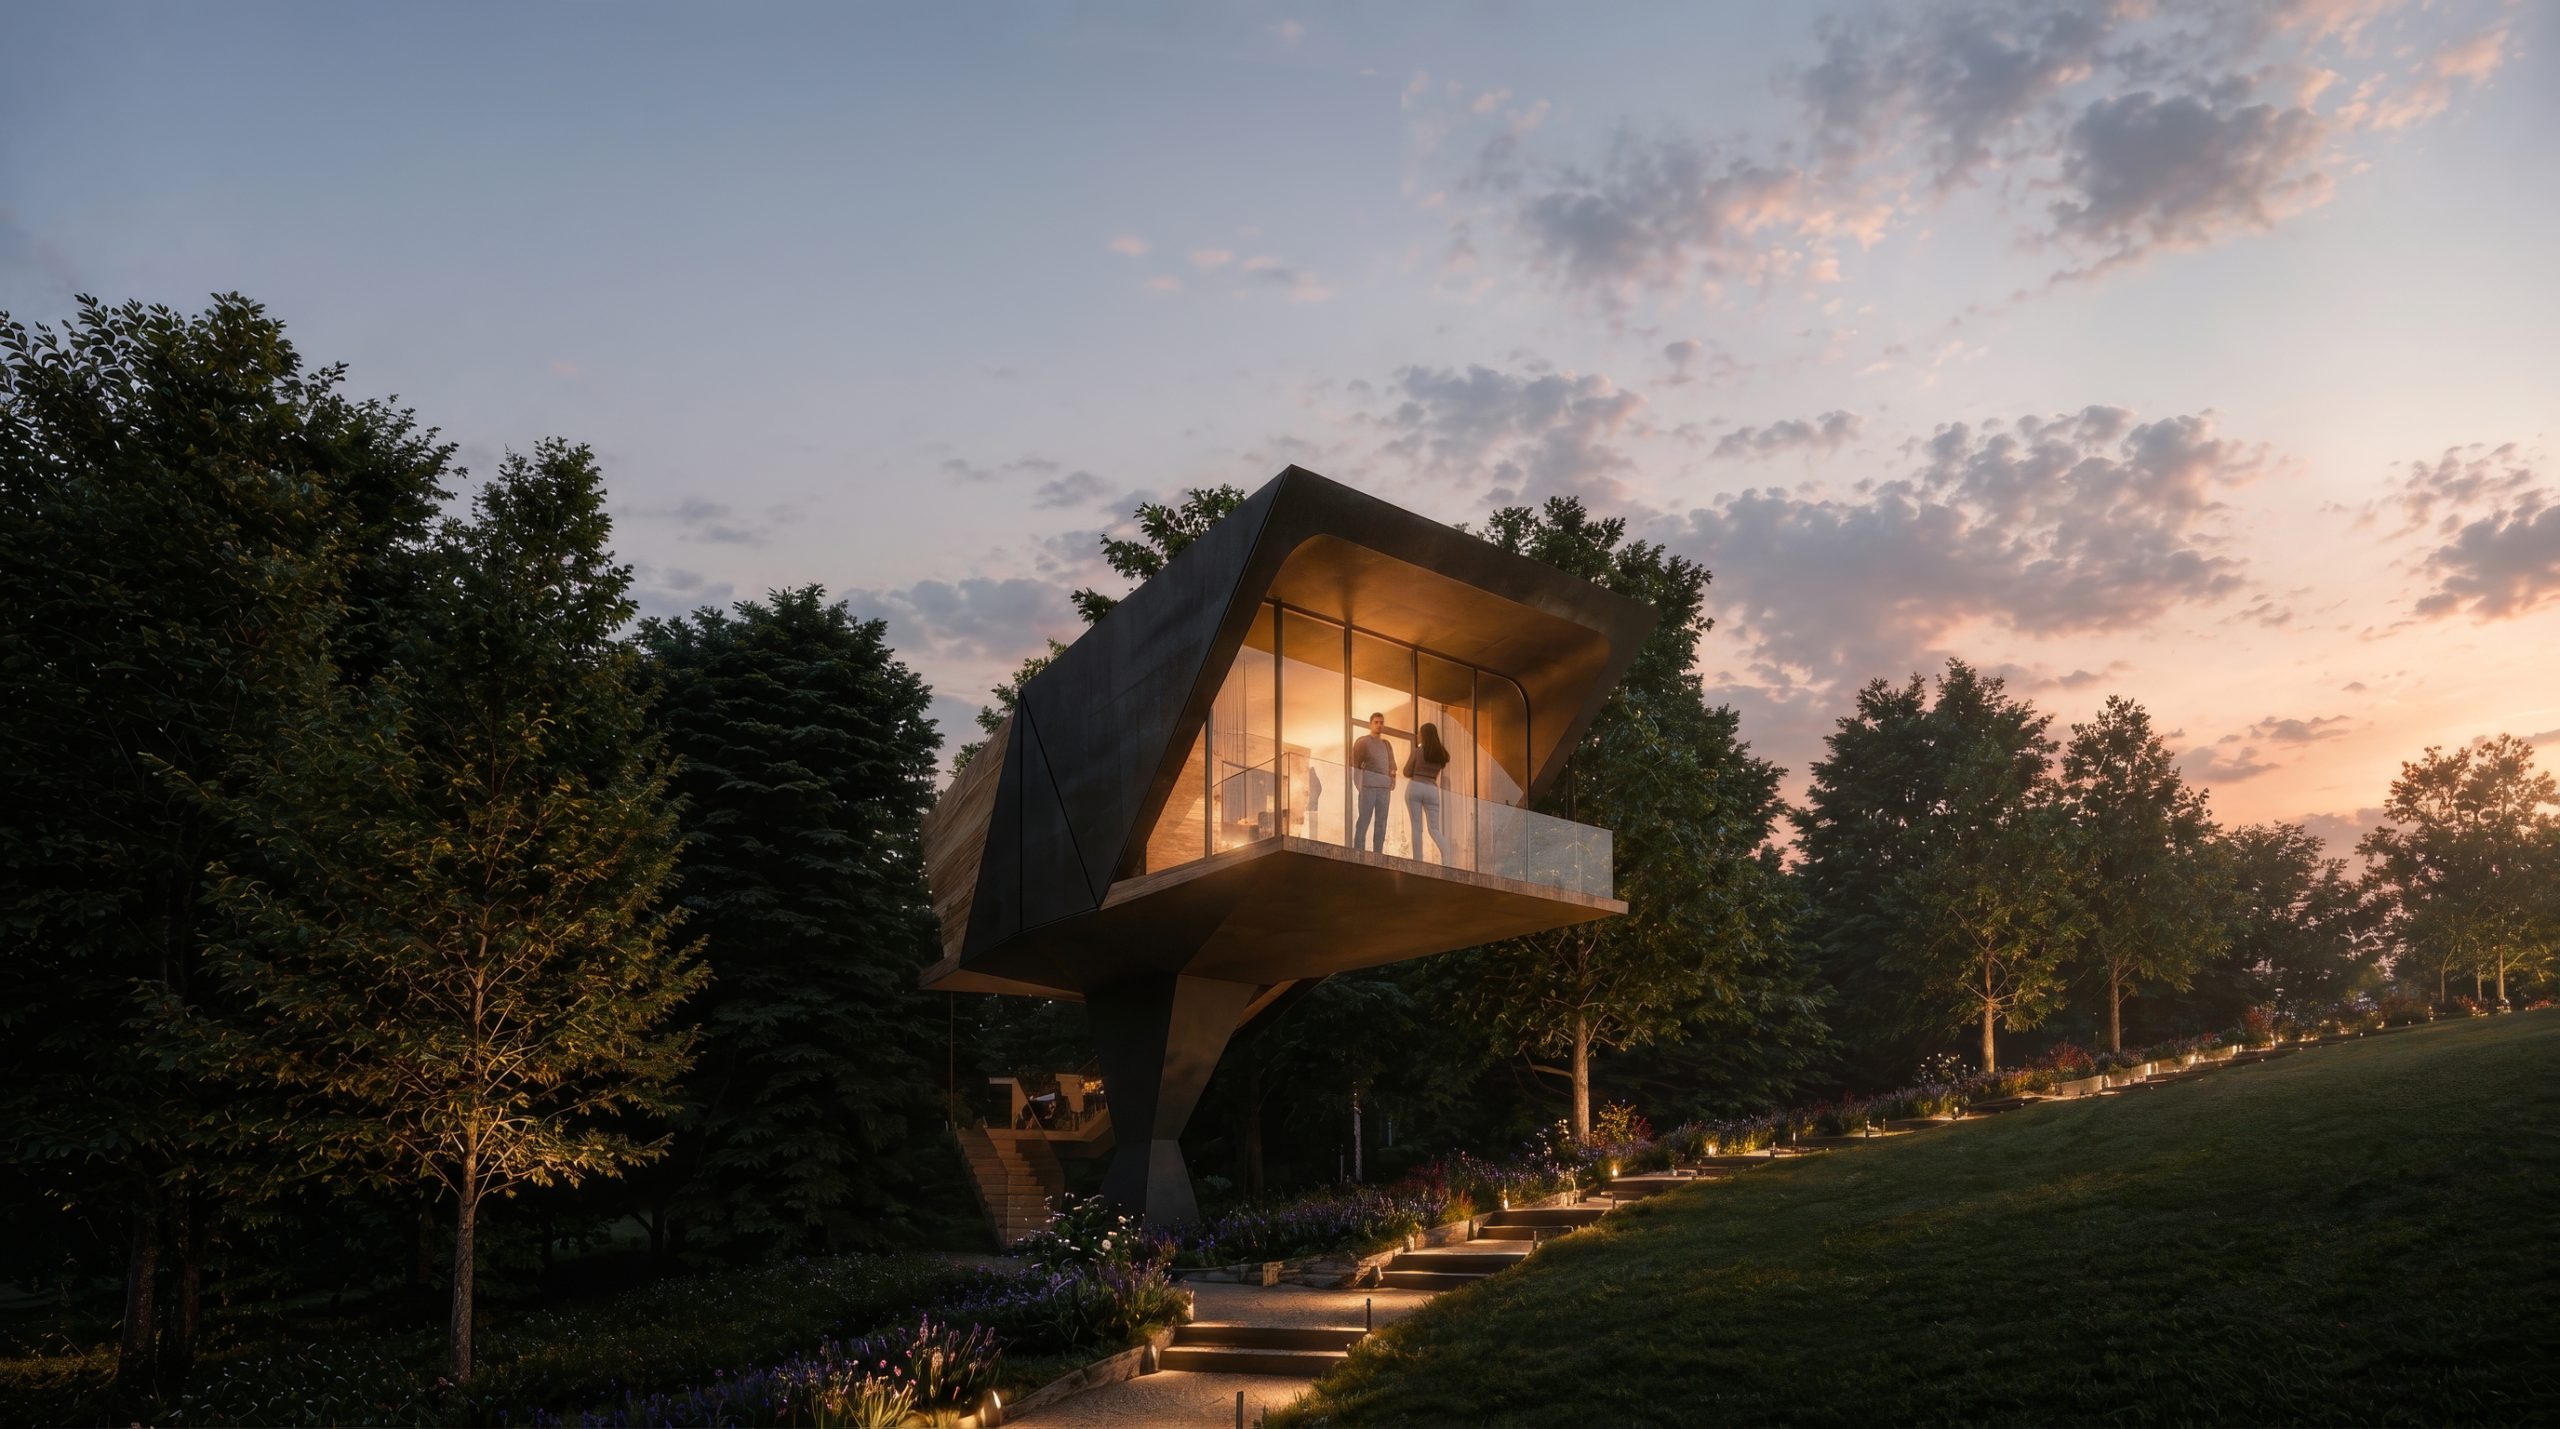
A defining feature of the proposal is a new low-profile hotel extension set into the natural slope of the site. Seamlessly integrated into the landscape, the proposed new building has been designed to limit visual impact and preserve open views from the Manor across the surrounding countryside. This extension would provide additional guest accommodation, including a mix of standard and deluxe rooms, suites and self-catering apartments. Across the wider 16-acre site, four new lodges and five treehouses have been discreetly positioned in the plans within wooded areas, creating a gradient of built form that transitions gently into the landscape.
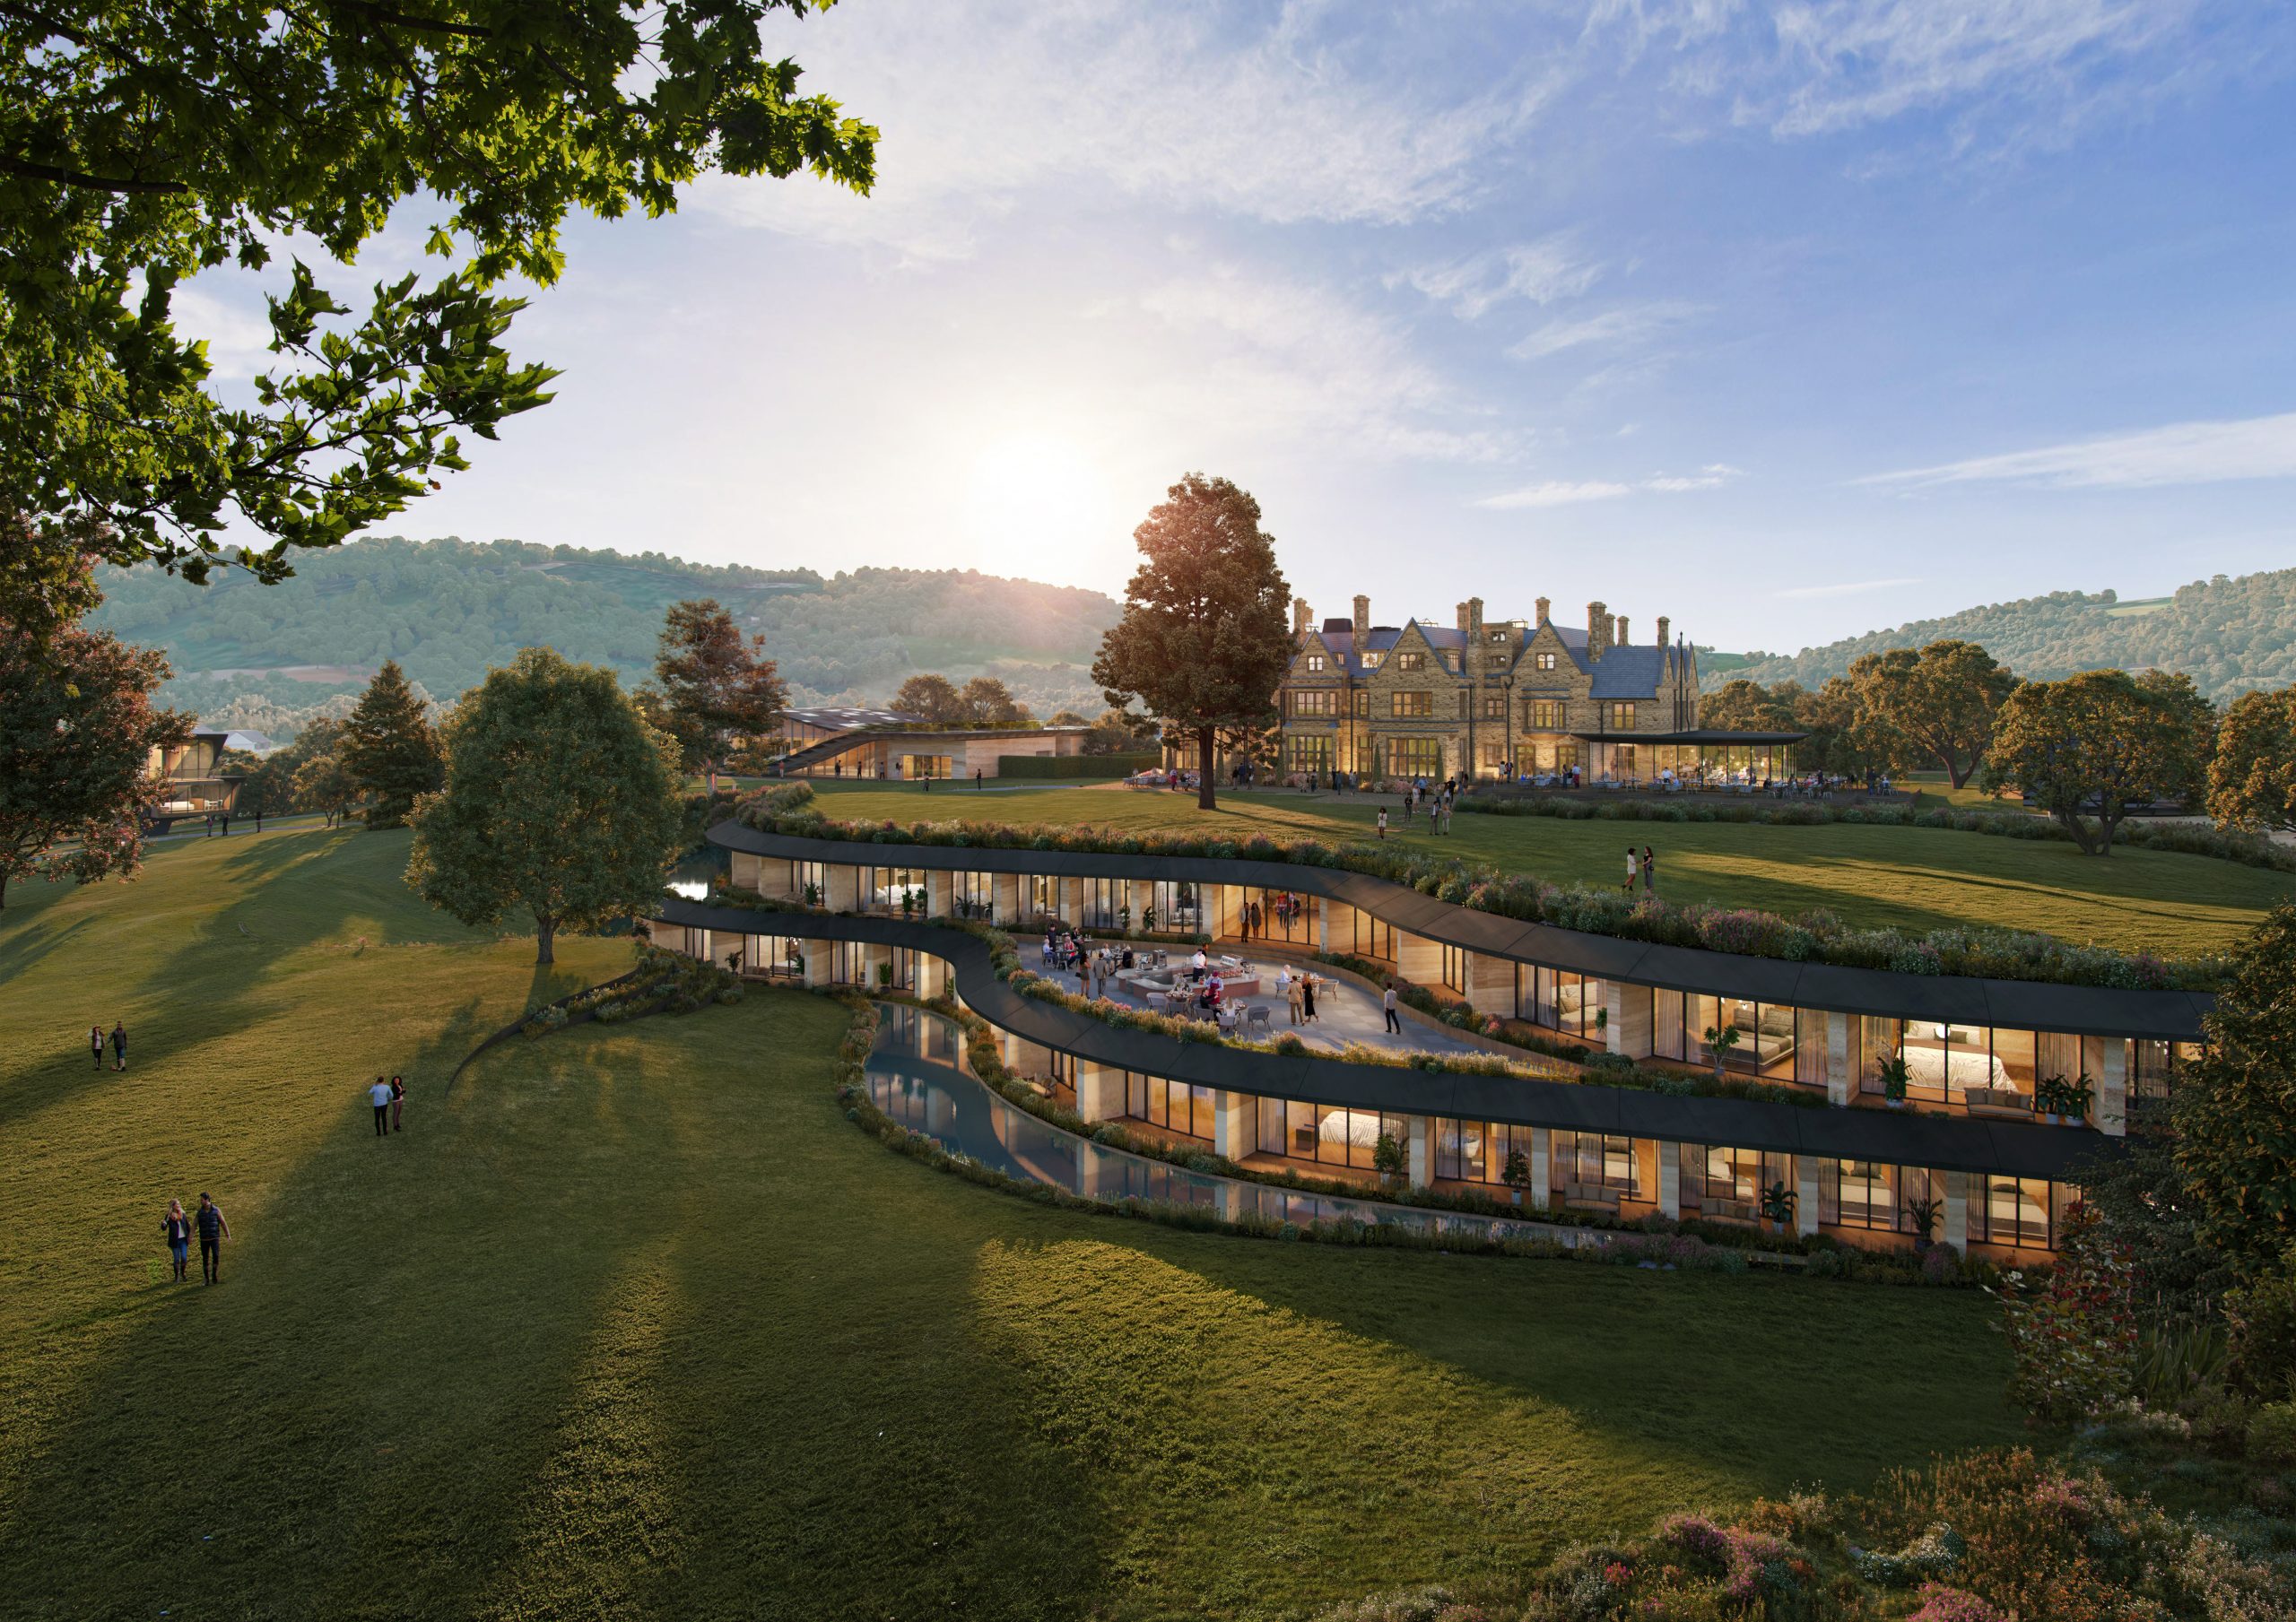
Originally constructed in the 1860s as a private country residence, Hartsfield Manor retains a strong architectural identity with many original features. A detailed assessment has identified the elements of the Manor that would be preserved and enhanced during the redevelopment. Like the Manor, each of the new buildings have been thoughtfully designed to draw on the area’s natural materials, incorporating local Bargate stone, slate, wood and rammed earth, an environmentally sensitive construction material that, through its layered, geologically reflective texture and thermal mass, enhances environmental performance.
The redevelopment would introduce a new spa and wellness offering, including a wellness pool, gym and treatment spaces, alongside a dedicated event building for weddings and conferences, accessed directly from the Manor via a discreet, weather-protected underground passage.
Targeting exemplary environmental standards underpins the planning of the estate. PLP Architecture’s scheme looks to deliver biodiversity net gain through new planting, habitat creation and strengthened ecological corridors. Informed by a detailed tree survey, the restrained landscape strategy would retain almost all of the mature trees, introduce low-impact pathways, and, where removal or relocation is unavoidable, provide additional planting to achieve a net increase in tree cover. Buildings are designed to be energy-efficient and zero-carbon ready, supported by ground-source heat pumps, rainwater management and the reuse of excavated materials, with lighting carefully designed to minimise light spill through limited, low-level, warm-toned fittings, focused along key pathways.
Leave a comment