
Designing complex spaces with a stronger understanding of movement and spatial awareness
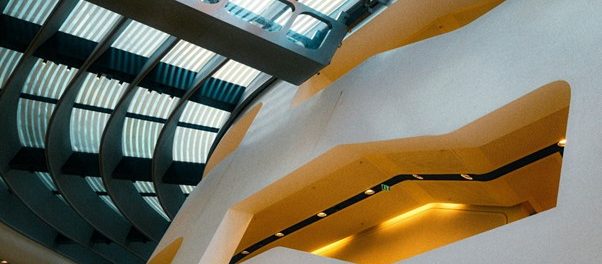 Photo by Alex Kalinin
Designing for complex spaces goes far beyond pen-and-paper planning. Getting a feel for the area is a significant factor in delivering a successful outcome.
That’s why understanding spatial awareness and movement is a vital component of the design process. Projects such as multi-story offices, public activity areas and transit hubs are at risk of failure if aesthetics is the only focus. The designer must ensure spaces are functional so that people can navigate and use them fluidly.
However, envisioning how people will move and interact throughout complex spaces can be challenging for architects. But there are a few principles designers can consider to deepen their understanding of space and movement, creating fluid, functional spaces with a clear purpose.
Movement and space considerations
Understanding movement and spatial awareness involves getting the feel of how people will interact and move through buildings. The core design aim is to align spatial logic with expectations, which is especially important in complex spaces where a lack of clarity and inefficiencies can undermine its usefulness.
The recently refurbished 60 Threadneedle Street by John Robertson Architects (JRA) is a good example of how understanding the principles of movement and spatial awareness has improved functionality in a multi-purpose office building. Accounting for intricacies such as temperature, visitor experience and tenant wellbeing helped shape the designs beyond aesthetics, making the multifaceted spaces feel more fluid, welcoming and functional.
The completed project highlights the core principles behind spatial awareness and movement, including circulation, ergonomics, environment and zoning. The definitions of each are below:
- Circulation: Understanding how people move throughout a space. In terms of an office building, how seamlessly visitors and tenants can achieve their intended tasks within the interiors.
- Ergonomics: Focusing on comfort and functionality not only creates a more usable space but also brings clarity and efficiency to complex projects. Workspaces with well-placed desks, easy-to-access amenities with ideally spaced walkways and welcoming visitor areas are examples of ergonomics at work.
- Environment: Sound, light, airflow and temperature are also considerations a designer should take into account in their spaces. These environmental factors significantly influence the performance of a multifaceted space.
- Zoning: Organising areas into purposeful spaces and creating natural navigation paths can help improve the visitor and tenant experience. For example, designers must ensure that quiet meeting areas are away from active, regularly used office desks.
Design principles in practice
We can look at the Threadneedle Street example to understand how spatial awareness and movement principles can help design complex spaces successfully. Architects must map out smart circulation routes that guide visitors and occupants intuitively and prevent bottlenecks. By pairing these paths with ergonomics, designers can tailor hallway widths and stair heights to the natural movement and scale of the human body, as well as to the size of the crowds that pass through them.
Next, zoning divides a large footprint into distinct sectors, keeping loud, high-traffic areas completely separate from quiet zones. This layout works hand in hand with the environment, using natural elements like sunlight and fresh air to make those functional zones comfortable and inviting.
When designers ignore these elements, already complex spaces quickly become frustrating, burdening navigation for tenants and visitors. Conversely, considering how bodies move and interact with the environment ensures that the most intricate structures remain accessible, safe and easy to navigate for everyone.
Ultimately, balancing circulation, ergonomics, zoning and environment transforms a chaotic layout into a highly functional space. Though some projects can be more challenging than others, tools such as advanced panoramic cameras can help provide the data needed to support designs around these principles. As purpose changes, there must be foundations for continuous improvement and learning about space and movement.
Strengthening understanding
Design considerations related to space and movement can make all the difference in revamping experiences. The new Western Sydney Airport is another example of a project that puts passenger experience first, ensuring seamless spatial transitions and warm, inviting areas for pleasant journeys amid typically complex structures.
When intuition is part of the planning process, technology can play a fundamental role in designing complex spaces, helping to justify decision-making by showing how visitors and tenants move and interact within them. Especially as projects become more complex in scope and as occupant expectations rise.
A healthy combination of design tools, data analytics, spatial logic and human expectations can provide the foundation for a better understanding of spatial awareness and movement, enabling the curation of the most efficient and valuable complex spaces.