
A Staircase as Architectural Invitation
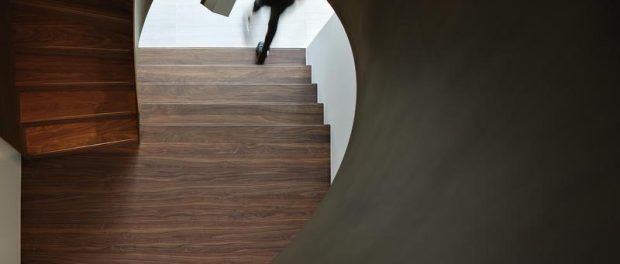
When the entrance begins to move you
An inspirational design and specification tool, EeStairs’ Stairfinder supports architects in realizing complex staircases without compromising between formal ambition and technical feasibility. The Schoonderwoerd project in the Netherlands demonstrates how close collaboration and an integrated process can transform a spatial constraint into a defining architectural gesture.
Long confined to a purely functional role, the staircase has become a fully fledged architectural element. Shaping space, modulating light, and influencing the overall perception of an interior, it plays a decisive role in a project’s identity.
With its digital Stairfinder tool, EeStairs supports architects in translating conceptual intent into technically precise and aesthetically demanding realizations, from early inspiration through to final execution.
Link to Stairfinder: https://www.eestairs.com/projects/stairfinder/
The Schoonderwoerd project: Spatial transformation shaped by light
The project realized for Schoonderwoerd in Bilthoven shows how a targeted architectural intervention can transform an originally closed and uninviting space into an open, bright, and representative entrance area. The new staircase transforms the entrance area from a mere threshold into an invitation—one that you are happy to follow, guided by expectant curiosity.
Designed by Pieter Laureys (TK Interiors), in collaboration with Cornelis van Vlastuin (EeStairs), the scheme is structured around a two-part staircase conceived as the spatial centerpiece.
The installation consists of five broad steps in oiled walnut, paired with a narrow, asymmetrically positioned spiral staircase fabricated in steel with a bronze finish. Orthogonal lines engage in dialogue with a continuous curve; wood meets steel and glass in an assembly defined by exceptional precision. Both assertive and visually light, the structure redefines the volume and guides the eye through the space.

Stairfinder: A design support tool for architects
Developed by EeStairs, Stairfinder is an online tool created to support architects and designers from the earliest stages of the design process. As a genuine creative resource, it enables users to:
- explore a wide range of typologies, forms, and materials through bespoke reference projects;
- refine design concepts using filters by stair type, structure, and material;
- secure the design phase by drawing on proven solutions, particularly for complex geometries.
For the Schoonderwoerd project, Stairfinder served as the foundation for an in-depth exchange between TK Interiors and EeStairs. Technical constraints—tight radii, complex geometries, and demanding finishes—were integrated from the outset, without diluting the architectural intent. EeStairs also contributed its expertise in materials and finishes, notably through its proprietary EeSoffit and EePaint treatments.
Planning reliability through integrated project delivery
Beyond inspiration, Stairfinder offers a key advantage: planning reliability. By integrating design, engineering, fabrication, and installation in-house, EeStairs enables early and transparent definition of costs, feasibility, and execution parameters. This integrated approach minimizes unforeseen issues during construction and ensures fidelity to the original design intent. Such comprehensive support is a decisive asset for architecturally demanding public and commercial projects. While Stairfinder provides concrete, proven references, EeStairs ensures their technical and craft execution worldwide, in line with the highest quality standards.
“This project demonstrates how rigorous planning and design can transform complex geometry into a staircase of natural lightness,” says Cornelis van Vlastuin, Designer and Creative Director, EeStairs.